Projects
Recent residential structural engineering.
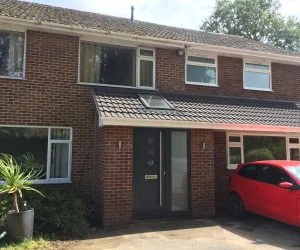
Rear Extension
House Extension Completion
Project Location : Chipping Sodbury, Gloucestershire
Project Type : Residential
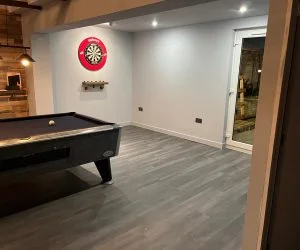
Project Scope : Removal of an internal garage wall supporting a large span roof to open up the space for a bar & games room.
Services Provided:
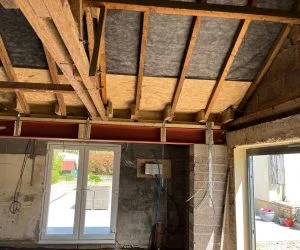
- Steel beam analysis and design
- Roof analysis and strengthening design
- Masonry wall checks
Steel Beam
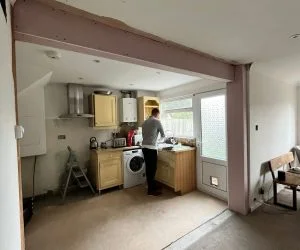
Frome Kitchen Expansion
Project Location : Frome, Somerset
Project Type : Residential
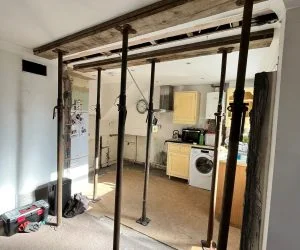
Project Scope : Removal of an internal load bearing wall to open up the space as part of a house renovation project.
Services Provided:
- Steel beam analysis and design
- Chimney stack validation
Open-Plan
Internal Load Bearing Wall
Open-plan kitchen-diner created by removing the wall between the kitchen and the existing dining room.
Engineering challenge
Limited headroom meant a slim beam was needed without dropping into the room.
Structural solution
We specified a steel section that sat within the existing floor zone with the joists hangered off either side.
Outcome
Flush ceiling across the entire new open-plan space.
Living Space
Internal Wall Removal
Knock-through between kitchen and living room in a 1930s semi.
Engineering challenge
The wall was load-bearing and sat directly under a stair trimmer.
Structural solution
Beam designed to pick up both the floor above and the trimmer load, with detailed bearing instructions.
Outcome
Bright, open living space connecting the kitchen and lounge.
Foundations
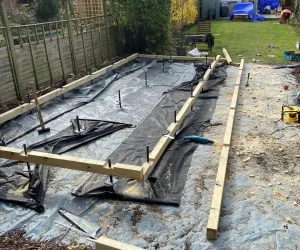
Garden Office Piles
Mini-pile foundations for a garden office close to a mature tree.
Engineering challenge
Heave-prone clay near a large oak ruled out conventional strip foundations.
Structural solution
Mini-piles with ground beams designed to take the load below the zone of seasonal moisture change.
Outcome
Stable foundation, Building Control approval, and the tree retained.
Outbuilding
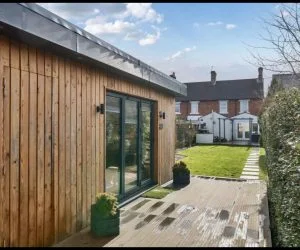
Garden Office Complete
Timber-clad garden office finished and in use as a year-round workspace.
Engineering challenge
Lightweight building on a previously made-up section of garden.
Structural solution
Stiffened raft slab designed to spread the load and accommodate variable made-ground.
Outcome
A warm, dry, level garden office.
Extension
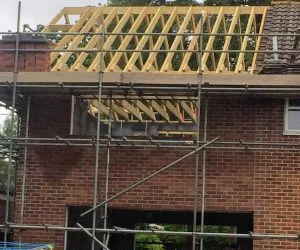
Two Storey House Extension
Two-storey side and rear extension to a semi-detached property.
Engineering challenge
Existing strip foundation needed underpinning at the join, plus a wide ground floor opening below a new bedroom.
Structural solution
Mass-concrete underpinning sequence, full steel frame at ground floor, and matching floor joist design above.
Outcome
Significantly larger family home, finished on programme.
Conversion
Complete Garage Conversion
Integral garage converted into a habitable room.
Engineering challenge
Original garage floor was below the internal floor level and lacked thermal performance.
Structural solution
Designed a new floor build-up with engineered timber joists and confirmed wall and lintel adequacy for the new opening.
Outcome
A warm, dry, fully usable extra room with minimal external alteration.
Your project next
Could your project look like
one of these?
Send us a quick description and any drawings — we’ll come back with a clear quotation.